
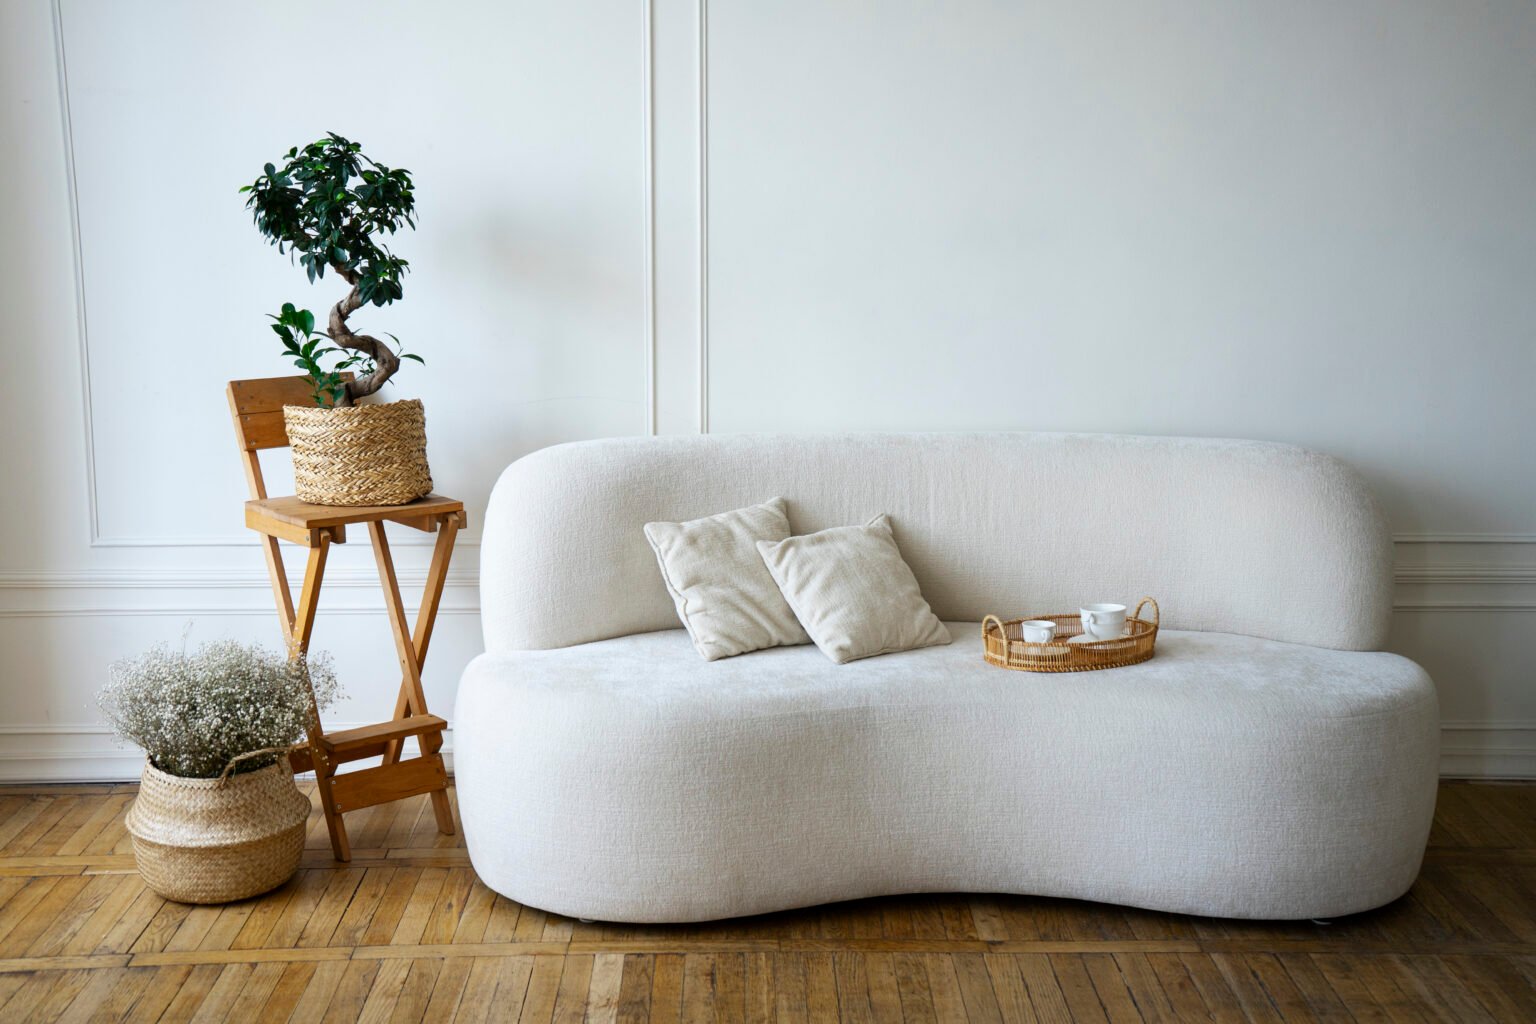
A good open-plan living room layout gives each activity a clear place without making the room feel divided into obstacles. Start with how you move between the entrance, kitchen, seating and outdoor doors. Then position the largest pieces around those routes.
For a home in Paphos, that may mean preserving a frequently used route to a terrace, arranging a dining area beside the kitchen or making space for conversation away from the television. The right layout depends on your floor plan and daily routine, rather than a single arrangement that works for every Cyprus home.
Draw the routes before the furniture
On a simple plan, mark door openings, glazing, fixed kitchen units and anything that must remain accessible. Add the routes people use most often. Include the journey when someone is carrying food, opening a terrace door or walking past occupied dining chairs.
Next, mark the pieces you intend to keep. Measure their actual dimensions rather than relying on a product photograph. Our room measurement guide explains what to record before planning new furniture.
Leave the measurements of clear spaces on the drawing as well as those of the furniture. A plan showing only the sofa and table can hide the fact that the remaining passage is awkward.
Give the seating area a clear purpose
Decide whether the main seating is for television, conversation, reading or a mixture. Position the sofa in relation to that purpose, then test the sightlines and distances from the places where people will actually sit.
A sofa does not have to stand against a wall. In some rooms, its back can define the edge of the sitting area. Before choosing that arrangement, look at the sofa from behind and check the passage around both ends. The back, feet and any visible upholstery become part of the view from the rest of the room.
A separate chair can make the seating more flexible, but only if there is a useful place for it. Our guide to choosing an armchair covers its usable seat, overall footprint and relationship to the sofa.
Test dining space with the chairs in use
The dining zone needs room for sitting down and getting up, not just enough floor area for a table with every chair tucked in. Check the layout with chairs pulled back and someone moving between the kitchen and table.
Think about everyday use and occasional gatherings separately. An extending table may suit a smaller daily arrangement, provided the extended position still leaves a workable route. Confirm where spare chairs and any removable extension leaves will be stored.
Table shape also changes how a layout feels and how people move through it. See our dining table size and shape guide before settling on a rectangular, round or extending option.
Try the layout before ordering
- Mark proposed furniture edges on the floor using a method suitable for the finish.
- Represent dining chairs in their occupied position, not just tucked beneath the table.
- Open doors, drawers and any extending furniture through their intended movement.
- Walk the main routes with the people who will use the room.
Use a connected palette without matching every piece
Choose a few relationships to carry across the room: perhaps a timber tone, a metal finish or a family of upholstery colours. Repeating selected details can connect the dining and sitting areas while allowing the furniture to serve different purposes.
Vary the visual weight thoughtfully. A substantial sofa might sit comfortably beside a lighter-looking table or an open chair frame. Compare samples together and look across the whole room, rather than approving each piece in isolation.
A rug or a group of lamps can help define the seating area. Check that rug edges and power cables do not interrupt the routes you have planned. Existing socket positions are worth recording before placing a sofa or reading chair away from the walls.
Solve the awkward point, not every corner at once
Consider a hypothetical room with the kitchen at one end and terrace doors at the other. A large corner sofa might create generous seating but block the most direct route outside. A smaller sofa with a separate chair could leave the route clearer while still providing a useful conversation area.
That is a layout decision to test on the actual plan, not a rule that one furniture type is always better. Sometimes changing the table position, choosing a shallower cabinet or removing an unnecessary occasional piece resolves the problem.
Custom furniture can be considered when a particular dimension or function is difficult to achieve with a standard piece. Keep that requirement specific: the needed depth, the items to store or the opening that must remain clear.
Turn the layout into a practical furniture brief
Bring the measured plan, photographs, a list of furniture you are keeping and your preferred arrangement to a consultation and planning discussion. Note which decisions are fixed and which can change.
For an entire property, our villa and holiday home furnishing guide expands the discussion to bedrooms, storage, terraces and coordination between rooms. For the open-plan space itself, agreeing the main routes and furniture positions is the useful first step.
Frequently asked questions
Should a sofa face the television in an open-plan room?
Only if television viewing is a main purpose of the seating area. Consider conversation, views and everyday movement too, then test the sightlines from each intended seat.
Can a sofa divide a living and dining area?
Yes, its position can define the sitting area. Check the view of the sofa from behind and leave a workable route around it, with the dining chairs in use.
Do the living and dining furniture need to match?
They do not need to come from one collection. Shared colours, timber tones or finish details can connect different pieces while allowing each area to work well.
When is custom furniture useful for an open-plan layout?
It is worth discussing when a specific size, storage requirement or relationship to the room is difficult to achieve with available pieces. Establish the layout problem before deciding what to make.
Share your room plan with Artifex by Pegasios in Mesogi, Paphos, to discuss furniture for the space.